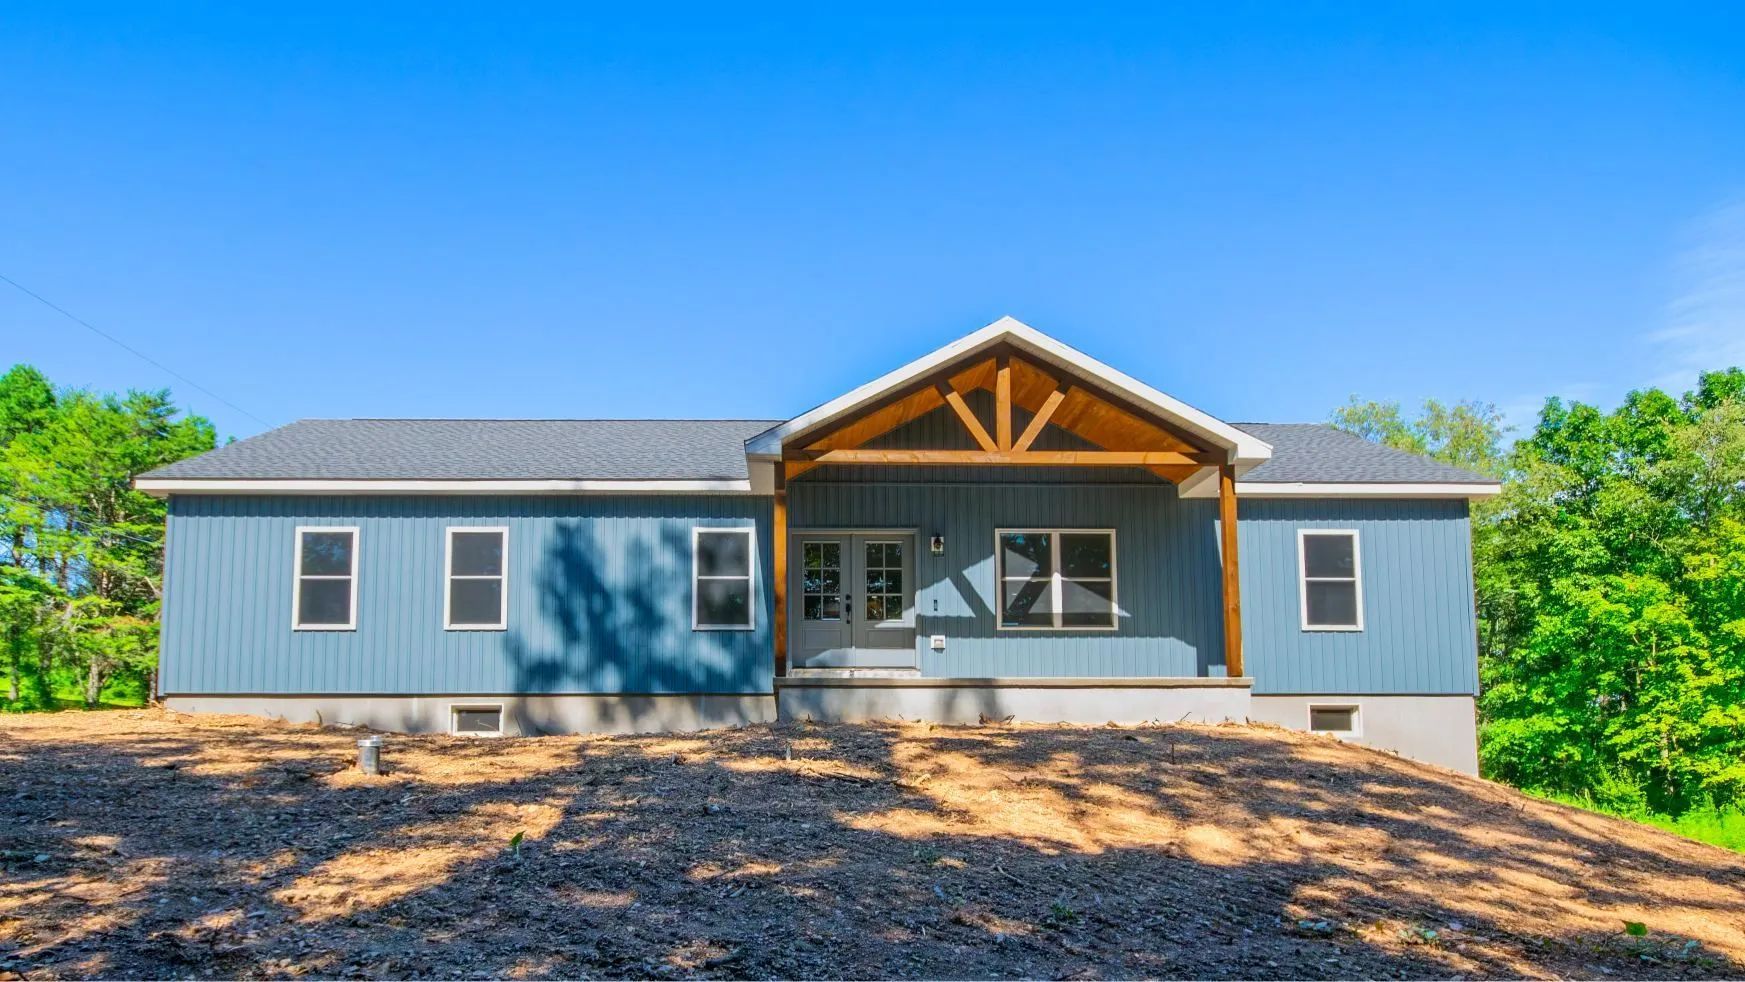
Why Stick-Built Framing Lets Your Central Pennsylvania Lot Have the Final Say
QUICK ANSWER: Stick-built framing happens directly on your foundation, one wall and one truss at a time, which means the crew can still respond to what the lot actually looks like once the ground is opened up. Grade that reads differently than the survey, a tree worth saving, or a window line that needs to shift toward better light can all be adjusted while the frame is standing open. That window for adjustment runs from the floor system through the roof framing, and it narrows once sheathing goes on and the shell closes up. Homeowners building on the rolling, wooded lots common around Mifflinburg and the rest of Central Pennsylvania get the most out of this stage, since it is where a plan on paper turns into a home that actually fits the ground it sits on.
A survey tells you the slope of a lot in numbers. Standing on the open foundation after the sill plate goes down tells you something different: where the ground actually falls away, where the morning sun clears the tree line, where a rock shelf sits closer to the surface than anyone expected. Stick-built framing happens on that exact ground, board by board, which means the crew building your home is working from the real site, not just the drawing of it. That gap between the plan and the land is where a lot of the value of on-site framing lives, and it is also the part of the process most homeowners never see explained.
Why the Frame Reveals What the Plans Couldn't Show
Design drawings are made before anyone has stood on the finished foundation with a level and a tape measure. Once framing starts, the site talks back.
Grade that wasn't obvious on paper
A lot can read as gently sloped on a survey and still surprise everyone once the foundation is in and the floor system goes down. Framing crews working on-site can shift a porch line, adjust a step-down, or reposition a walkout to match the grade that is actually there instead of the grade that was assumed.
Tree lines worth saving
Central Pennsylvania lots, especially the wooded and hillside parcels around Mifflinburg, often have a mature tree or a stand of them that homeowners want to keep. Framing on-site means a wall or a window can be nudged a few feet to protect roots or preserve a view, something a home built in sections off-site cannot do once those sections leave the factory.
Natural light across the day
Standing inside an open frame, before the walls are sheathed, shows exactly where the sun lands in the morning and where it disappears by evening. That is often the moment a homeowner decides to widen a window on the east wall or shift a slider a few feet down the same wall, a change that is simple to make while the studs are still exposed.
The Order Framing Actually Happens In
Understanding when changes are still easy starts with understanding the sequence itself.
Floor system first
Once the foundation is ready, the crew sets the sill plate and builds the floor system on top of it. This stage sets the exact footprint of the home against the real foundation, not a factory template, so any last adjustment to room dimensions or a bump-out typically happens right here.
Walls go up next
Exterior and interior walls are framed and stood in sequence, and this is the stage with the most visible flexibility. With studs up but nothing closed in, window openings, door swings, and interior wall placement are all still easy to see and easy to move.
Roof framing closes the shell
Trusses or rafters go on, the roof deck follows, and the building starts to read as a home rather than a skeleton. Once the roof is on and sheathing wraps the walls, the structure is locked in, and changes from this point forward mean undoing finished work rather than adjusting framing that is still open.
What You Can Still Move Once Studs Are Standing
The stretch between the floor system and sheathing is where a stick-built home earns its reputation for flexibility.
Window and door placement
A homeowner walking the frame with the crew can still see exactly how a window lines up with a hallway, a kitchen counter, or a neighboring structure, and shift it before the opening is finished out.
Interior wall shifts
A pantry that felt right on paper sometimes feels cramped once the walls around it are actually standing at full height. Interior partitions are some of the easiest framing elements to move before drywall enters the picture.
Framing for future features
Blocking for a future grab bar, extra framing behind a wall meant for wall-mounted shelving, or a chase left open for a future addition are all far easier to build in now than to retrofit into a finished wall later.
TIP: Walk the open frame with your builder before sheathing goes on. This is the single best moment to confirm window placement, room flow, and light, since everything is still visible and still adjustable.
When the Window for Changes Closes
Framing flexibility has a natural end point, and knowing where it sits helps homeowners make decisions at the right time instead of after the fact. Once exterior sheathing goes up and the building is wrapped, the wall lines are set. Once interior partitions are closed in with drywall, the layout behind that surface is settled too. None of this means decisions have to be rushed. It means the open-frame stage, which typically runs for a short, defined window after the walls and roof go up, is the moment to walk the space, stand where each room will be, and confirm that what was drawn on paper still feels right in the actual building.
Frequently Asked Questions
Can wall placement still be adjusted after the foundation is poured?
Yes, within the framing stage. Once the floor system and walls are up but before sheathing goes on, exterior and interior wall lines can still be shifted. After sheathing wraps the structure, those lines are set.
What happens if a tree or rock ledge is discovered while building?
On-site framing gives the crew room to respond. A wall, porch, or window line can often be adjusted a few feet to work around a tree worth keeping or a rock shelf that sits closer to the surface than expected, something that is far harder to do once building components are already built off-site.
How do you decide where windows should go during framing?
Window placement is often finalized by standing inside the open frame and watching where light actually falls throughout the day. This is easier to judge from inside a real frame than from a drawing, which is why the open-frame walkthrough matters.
Can framing be adjusted for a sloped or wooded lot?
Yes. Sloped and wooded lots are common throughout Central Pennsylvania, and on-site framing lets the crew respond to the actual grade and tree lines found once the foundation is in, rather than building to a flat, generic assumption.
What framing changes become difficult once sheathing goes on?
Wall relocation, window resizing, and major layout shifts all become significantly harder once exterior sheathing wraps the structure. Interior changes stay open a bit longer, until drywall closes the walls in.
Do homeowners get to walk the open frame before it's enclosed?
Mid State Builders of PA builds that walkthrough into the framing stage for homes in Mifflinburg and throughout Central Pennsylvania, giving homeowners a chance to confirm window placement, room flow, and light before the frame closes in.
A Home Framed Around Your Actual Land
A stick-built home takes its final shape through small decisions made while the frame still stands open, a window nudged toward better light, a wall pulled back from trees worth keeping, a step adjusted to match the actual grade. That flexibility fades once sheathing wraps the structure, so the open-frame stage deserves real attention. Homeowners who walk that frame tend to end up with houses shaped by the ground they sit on, not a drawing finished before anyone broke ground.
Mid State Builders of PA
brings that same attentiveness to every custom home built in Mifflinburg, PA, backed by 30+ years of combined construction experience.
Framing on-site
rather than off in a factory means the crew works from the real lot, not an assumption made months earlier. That difference shows up in small ways, a window catching morning light, a wall stepping around a tree instead of through it, and it adds up to a home that feels like it belongs where it stands.