What to Expect During the Design-Build Process for a Custom Home
QUICK ANSWER: In a design-build custom home project, one company handles both the architectural design and the physical construction under a single contract, rather than passing the project between a separate architect and a separate builder. The typical sequence runs from an initial consultation and site evaluation, through design and permitting, into construction phases (foundation, framing, rough-in, finishes), and ends with a final walkthrough before move-in. Because the design team and construction team work for the same company, site conditions, code requirements, and budget realities get checked against the drawings before a shovel ever hits the ground, which is the main reason design-build projects tend to see fewer conflicts and less rework than projects split across separate design and construction contracts.
You've probably pictured custom home building as two separate hires: an architect who draws the plans, then a contractor who builds from them. Design-build works differently. One team carries the project from the first sketch to the last inspection, and that changes how decisions get made and how problems get caught before they turn expensive. If you're weighing a design-build project for a lot in Mifflinburg or anywhere across the Susquehanna Valley, it helps to know what actually happens at each stage, and why the order matters more than most people assume going in.
What Design-Build Actually Means
The Design-Build Institute of America defines design-build as a project delivery method where an owner contracts with a single entity for both design and construction services. That replaces the older model — hire a designer, then hire a builder, then hope the two coordinate. Research compiled by the institute has found design-build projects tend to move faster and see less cost and schedule growth than projects delivered through the split design-bid-build method. Same team draws it and builds it. Fewer handoffs, fewer surprises.
The single-contract structure also changes who's accountable when something goes wrong. In a design-bid-build project, a construction issue tied to a design decision can turn into a dispute between the architect's office and the general contractor's office, with the homeowner stuck in the middle refereeing two companies that don't work for each other. In design-build, both functions report to the same company. One point of contact owns the outcome, full stop.
Stage One: Consultation and Site Evaluation
The process starts with a conversation about how you actually want to live: room relationships, how much land you're building on, what your budget realistically supports, and whether the site is family land or a lot you're still evaluating. This is also when the site gets its first real look. Terrain, drainage patterns, tree cover, utility access, and soil conditions all shape what's buildable long before a single line gets drawn.
Skip this step, or rush it, and you're setting up the more common cause of expensive surprises later. A lot that looks flat and simple can still hide drainage patterns, ledge rock, or utility access issues that change the foundation plan or the site work budget in a hurry.
Stage Two: Design and Engineering
Once the site and program are understood, the design phase produces floor plans, elevations, and structural details specific to your household and your lot. Because the same company will build what's drawn, the design team can check a layout against real construction methods and material costs while the plans are still developing — not after bidding reveals a feature isn't buildable or affordable.
This stage typically moves through a few rounds. An initial schematic layout comes first, then revisions based on your feedback, then progressively more detailed working drawings that eventually become permit-ready construction documents. Structural engineering review happens here too, especially for anything involving open floor plans, long spans, or an unusual roofline.
Selections get folded in early. Cabinetry, flooring, fixtures, and finish decisions are easier to make, and cheaper to change, while they're still on paper instead of already installed in a wall.
Stage Three: Permitting
Pennsylvania regulates most residential construction under the Uniform Construction Code, administered by the Department of Labor & Industry in areas without their own code enforcement. The UCC requires a building permit before construction starts on a new home, inspections at defined points during the build, and a certificate of occupancy before you can move in. A design-build team that regularly pulls permits in your township already knows which local requirements apply — zoning setbacks, well and septic approvals, floodplain review — and that local familiarity is what keeps this stage from turning into a bottleneck.
TIP: Ask early in the design phase which permits and third-party approvals (septic, well, driveway/highway occupancy) apply to your specific lot. Some of these take longer to process than the building permit itself, and starting them late is one of the more avoidable causes of schedule slippage.
Stage Four: Pre-Construction Planning
Before crews mobilize, a design-build team finalizes the construction schedule, confirms material lead times, and locks in the sequence of trades. This is also when the remaining selections — the ones that affect rough-in, like plumbing fixture locations or electrical panel capacity — need to be settled. Change them after rough-in starts and you're looking at real cost, and a schedule that slides for everything behind it.
Stage Five: Construction
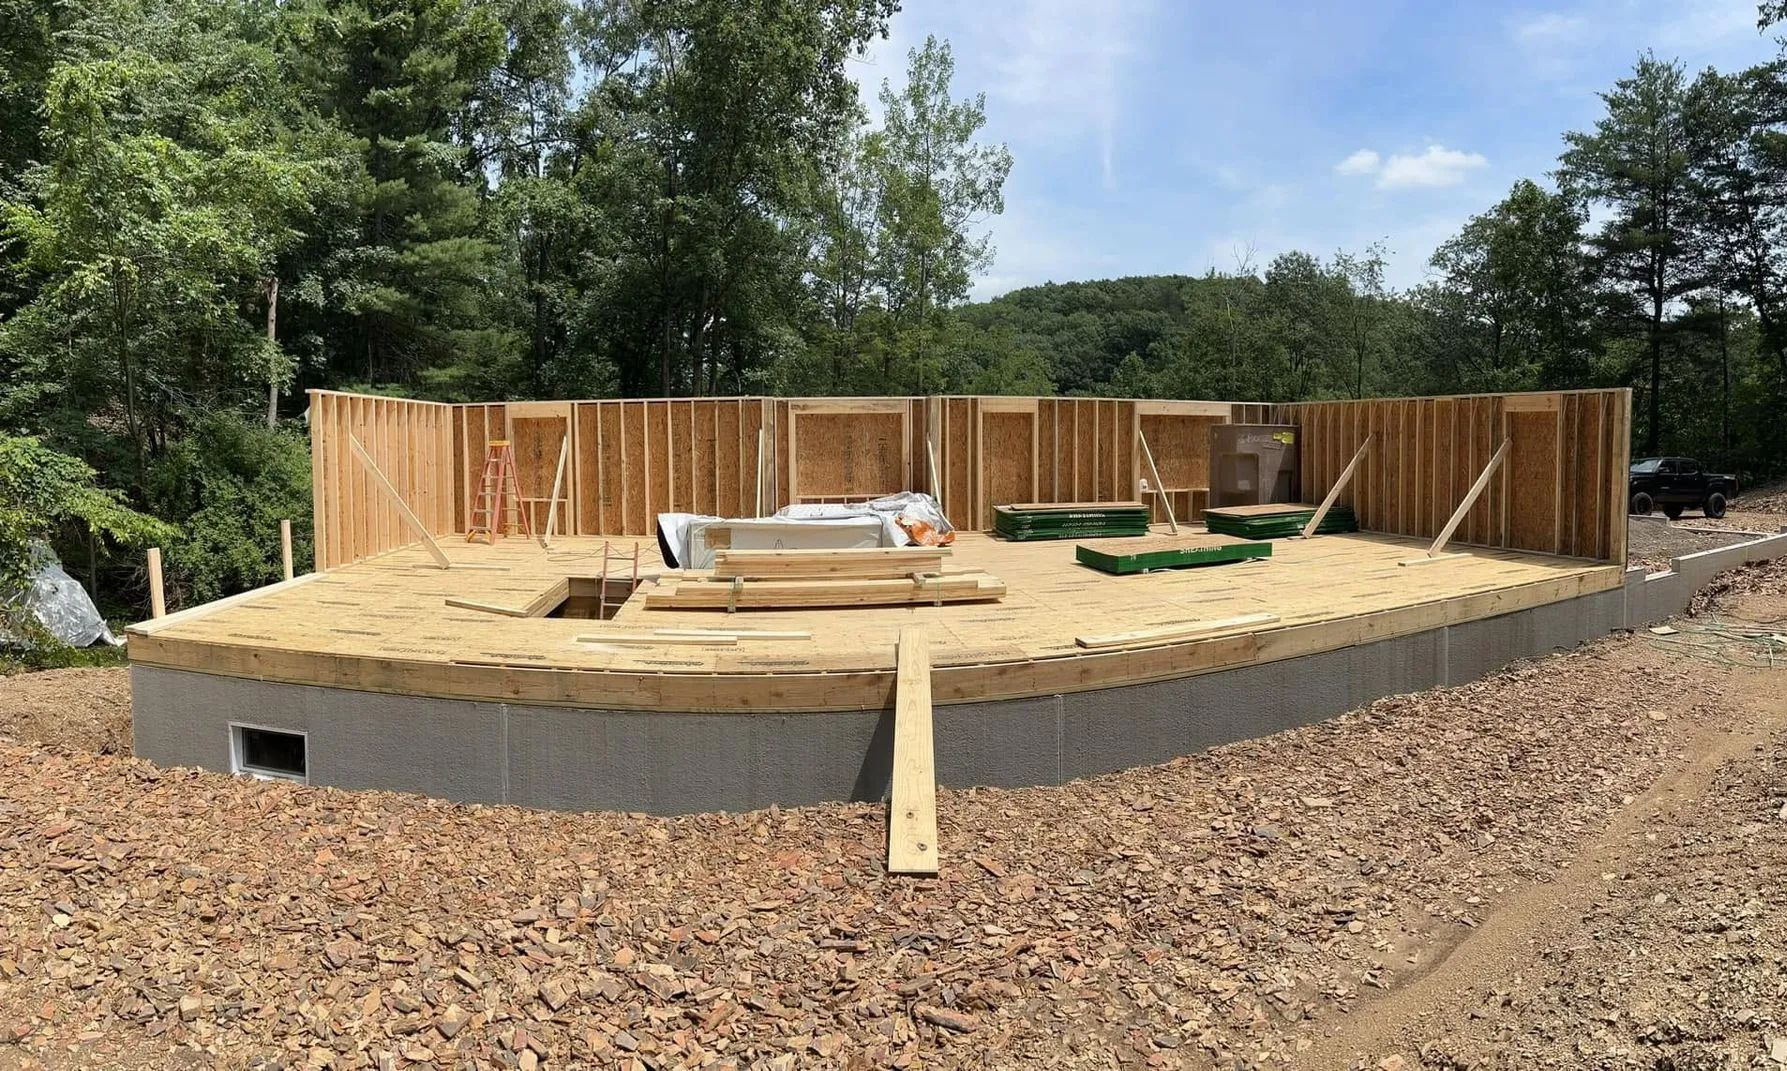
Construction moves through a fairly consistent sequence regardless of who's building: site work and foundation, then framing of walls and roof, then the rough-in of plumbing, electrical, and HVAC systems before the walls get closed up. Framing inspections typically happen at this point, confirming the structure meets code before insulation and drywall cover it up for good. Insulation, drywall, and interior finishes follow, with mechanical, electrical, and plumbing systems getting their final connections and trim-out toward the end.
A design-build company self-performs many of the core trades and manages the rest directly, so scheduling conflicts between subcontractors get resolved internally instead of landing on your desk. Say a framing detail needs to shift slightly for a mechanical run mid-build — the people who drew the plans and the people building them are on the same team, and they settle it without a phone tag between two separate offices.
WARNING: Central Pennsylvania's winter weather can affect exterior work and concrete curing schedules. If your project's timeline runs through the colder months, ask how your builder sequences work to account for it — don't assume a summer-built schedule applies year-round.
Stage Six: Final Walkthrough and Handover
Before keys change hands, the final walkthrough covers every room and every system: verifying finishes match selections, confirming all required inspections have passed, and walking through how major systems operate. This is the point to flag anything that needs adjustment, before it becomes a punch-list item you're living with for months. A certificate of occupancy from the local code official is required before move-in under the Uniform Construction Code.
Why the Sequence Matters
Each stage in a design-build project depends on decisions made in the one before it. Site evaluation shapes what the design can realistically include. Design decisions shape what gets permitted. Permitting shapes when construction can even start. Skip ahead — start site work before permits are secured, or finalize selections after rough-in is already underway — and you've found the most common source of schedule and budget problems on any custom build, design-build or otherwise. One team managing every stage means these dependencies get tracked by people with a stake in the whole outcome, not just their one piece of it.
Frequently Asked Questions
How is design-build different from hiring an architect and a general contractor separately?
Design-build uses one company and contract for design and construction, creating clearer accountability. Hiring separately involves two teams, which can create communication gaps between architectural plans and actual construction.
Can I bring my own architectural plans to a design-build builder?
Yes. A design-build company can often work with existing architectural plans. The construction team should review them against site conditions, local codes, drainage, soil requirements, and other project considerations.
What happens if I want to change something after construction has started?
Changes can usually be made after construction begins, but timing matters. Early adjustments are generally simpler, while changes after plumbing, electrical, or finishing work may increase costs and extend schedules.
Do I need separate permits for well and septic systems in rural Central PA?
Often, rural Central Pennsylvania properties require separate well and septic approvals alongside building permits. Requirements may include testing and additional reviews, so confirming them during site evaluation helps prevent delays.
How involved will I need to be during construction?
Homeowners are typically most involved during design and material selections. Once construction begins, the design-build team coordinates trades and schedules while consulting you about decisions affecting design, costs, or preferences.
Build Your Custom Home With Greater Confidence
Building a custom home becomes easier to manage when every stage follows a clear, coordinated path. From evaluating the property and developing plans to securing permits, scheduling trades, and completing final inspections, each decision supports what comes next. In Mifflinburg, PA, Mid State Builders of PA brings 30+ years of combined experience to the design-build process, helping keep design considerations, site conditions, construction requirements, and practical expectations aligned throughout the project from the earliest planning stages onward.
The design-build approach also gives homeowners a clearer understanding of how their ideas move from drawings into a finished home. Early planning helps reduce unexpected changes, while ongoing coordination keeps construction details consistent with the original design. With one team involved from initial concepts through the final walkthrough, questions can be addressed as they arise and important details stay connected. The result is a more organized building experience and a custom home shaped thoughtfully around the property, household, and long-term plans.