Modular vs. Stick Built Homes: Choosing the Right Method for Your Central PA Lot
QUICK ANSWER: A modular home is built in sections inside a factory, trucked to your property, and set on a foundation by crane. A stick built home is framed piece by piece on your lot. In Pennsylvania, both must meet building codes, and modular homes carry a state insignia showing they were built from approved plans under a compliance program. The right method for your property depends less on which is "better" and more on your lot: road access for oversized loads, room for a crane, slope and trees, how much design flexibility you want, and how the calendar lines up with Central Pennsylvania weather.
You found the land. Maybe it is a few acres off a back road outside Mifflinburg, or a lot with a view toward the river near Lewisburg. Now you are trying to decide how the house itself should come together. Some friends swear by modular because their home went up in what felt like a week. Others built stick and say they would never give up the freedom to change things on site. Both groups are right about their own projects. The question is which method suits your piece of ground.
This guide looks at the decision from the lot outward, because in rural and small town Central Pennsylvania, the property often makes the decision before the floor plan does.
The Two Methods in Plain Terms
Modular Construction
A modular home is built in sections, called modules, inside a factory. Walls, floors, ceilings, and much of the interior work are completed under a roof. The modules are then shipped to your property on trucks, lifted by crane onto a prepared foundation, joined together, and finished on site with utility connections, trim work, and any site built additions like porches or garages.
In Pennsylvania, modular homes fall under the state's industrialized housing program. Each module must display an insignia of certification, typically placed inside the kitchen sink cabinet, which shows the unit was built from approved plans under a compliance assurance program. Modular homes must meet the same codes as homes built on site.
Stick Built Construction
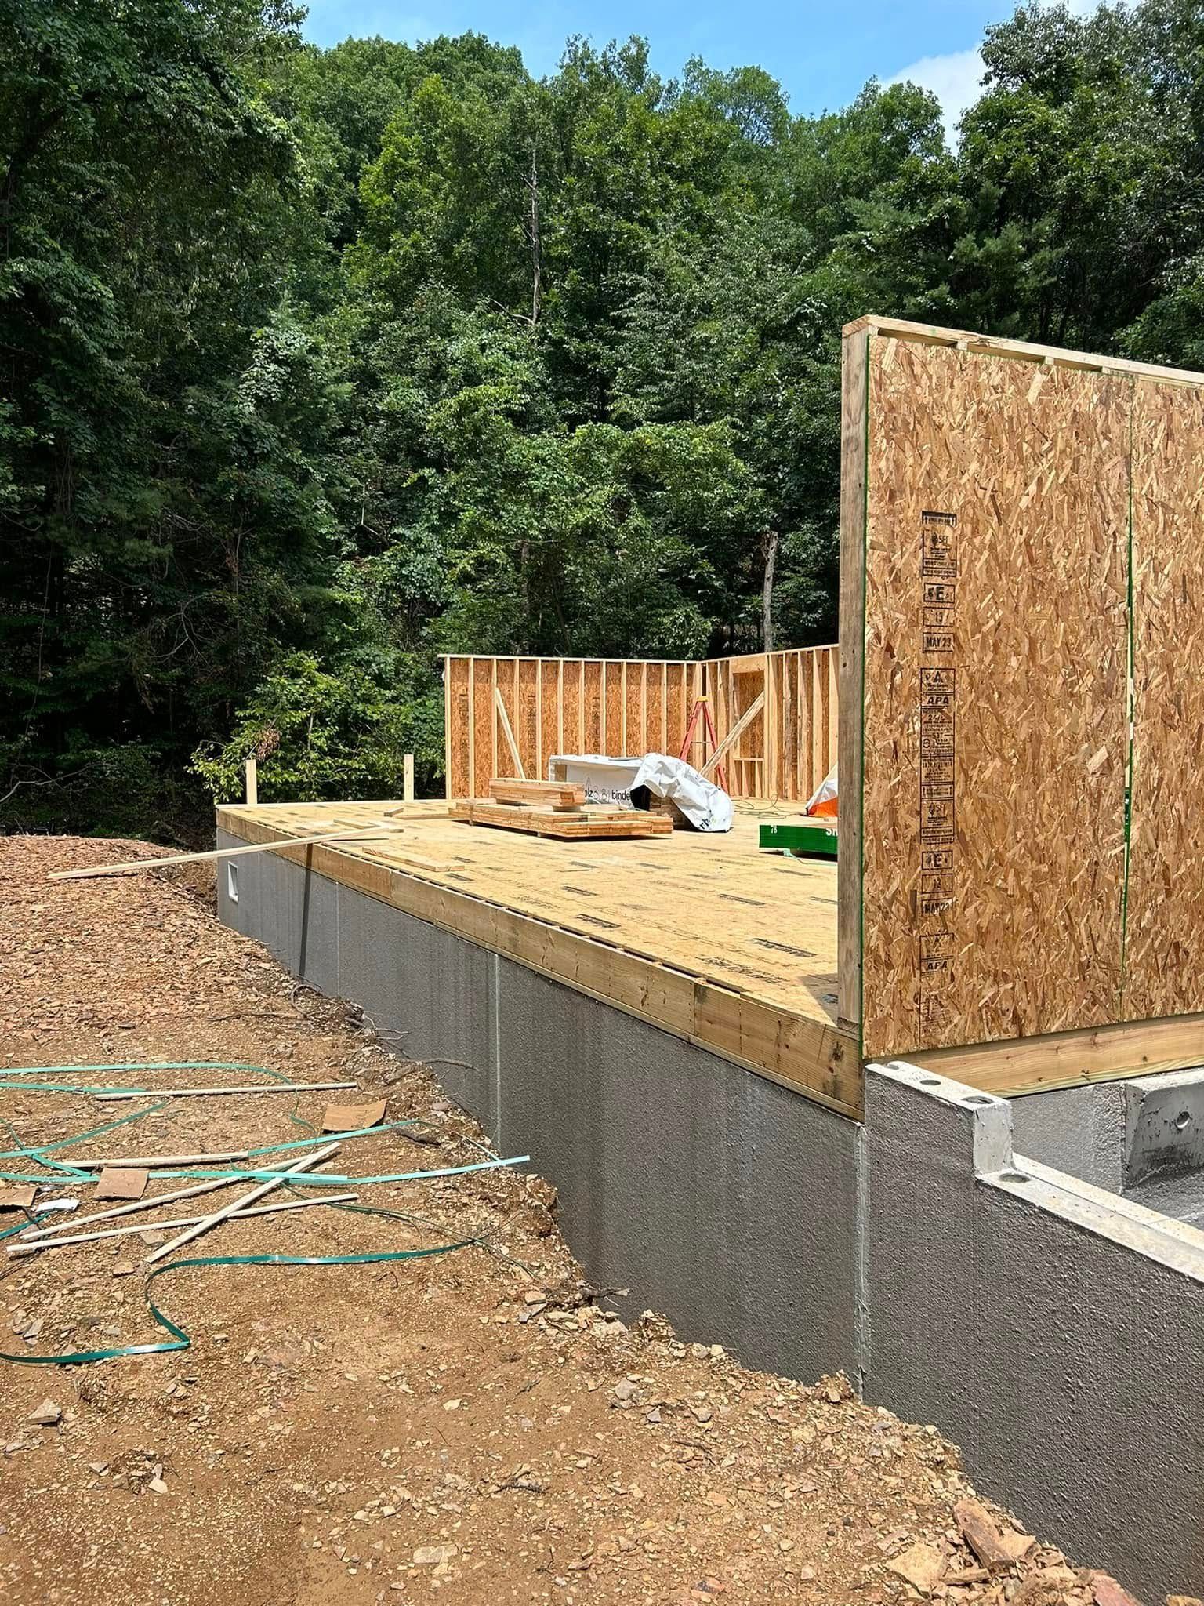
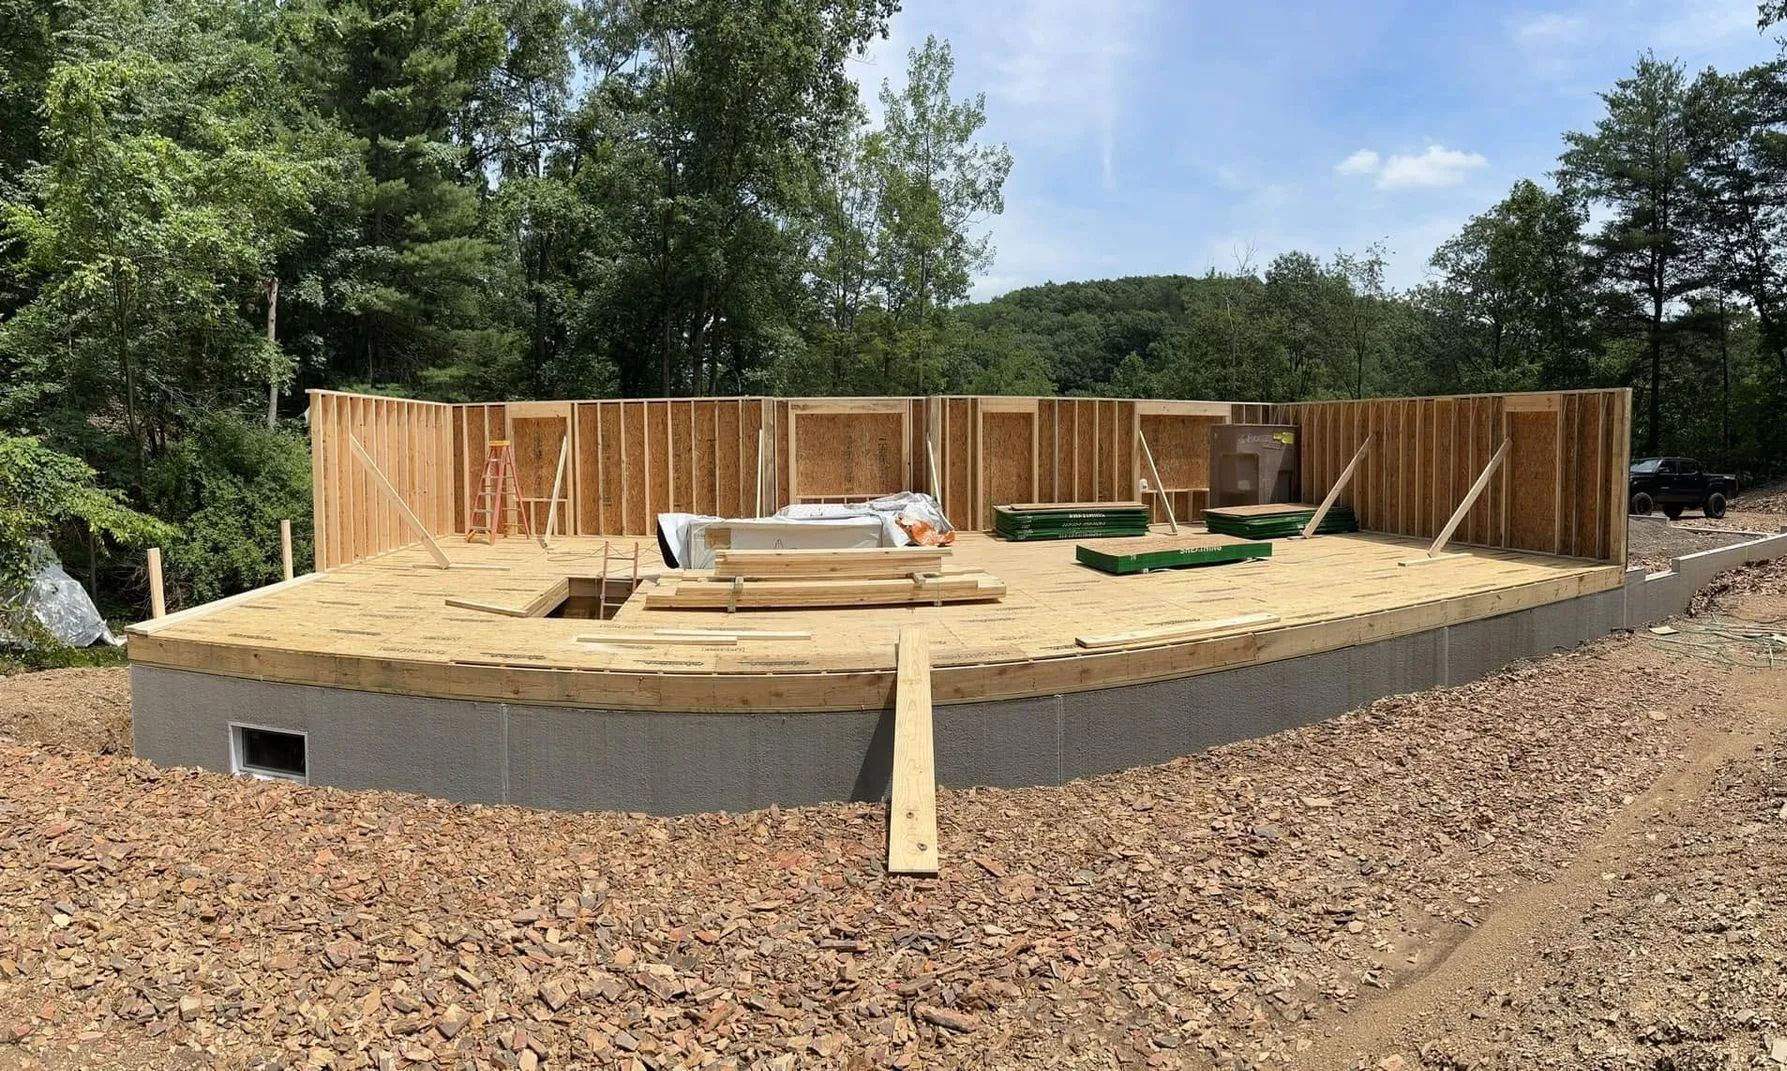
A stick built home is framed on your lot, one board at a time, on top of the finished foundation. Wall framing, roof framing, sheathing, and every interior trade happen right there on the property, with inspections at each key stage by your local code official.
Stick building is the traditional method across Pennsylvania and offers the most freedom to adjust as the house takes shape.
Start With Access: Can Your Lot Take a Delivery?
For a modular home, the first and most practical question is whether the modules can physically reach your foundation.
Modules travel as oversized loads, so the route matters. Narrow township roads, tight turns, low hanging utility lines, small bridges, and steep or winding lanes can all complicate delivery. A long private driveway through the woods may need widening or trimming, and soft ground may need a stone base so trucks do not sink.
Then there is the crane. It needs a stable, level spot close enough to reach the farthest corner of the foundation with the module's weight on the hook. Trees, overhead lines, septic areas, and the well location all affect where a crane can safely sit.
Stick built homes have far simpler delivery needs. Lumber arrives on a flatbed or boom truck, materials can be staged anywhere convenient, and crews carry the work by hand. On a challenging lot, that alone can settle the decision.
TIP: Before choosing modular, have your builder walk the delivery route and the lot together. A short drive from the main road to your foundation tells you more about feasibility than any brochure.
Slope, Soil, and Site Conditions
Central Pennsylvania lots are rarely flat and empty. Hillside parcels, wooded tracts, and farmland edges each bring their own conditions.
Sloped Lots
A walkout basement on a hillside works with either method. For modular, the crane and trucks still need a workable approach to the top of the foundation, which can mean extra grading.
Wooded Lots
Stick building lets crews work between trees with less clearing. Modular delivery may require removing more trees to open a path for trucks and the crane swing.
Wet Or Soft Ground
Heavy trucks and cranes need firm footing. Spring thaw and long wet stretches can make a staging area unusable for days.
Rural uIUtilities
Many lots in the valley rely on private wells and onsite septic systems. Their locations must be protected from heavy equipment, which narrows where trucks and cranes can travel.
Design Freedom and Floor Plan Limits
Modular floor plans are shaped by what can travel down a highway. Module width and height are limited by transport rules, so room sizes, ceiling heights, and roof pitches have practical boundaries. Many modular manufacturers offer wide customization within those limits, and a builder can add site built elements such as garages, porches, and dormers.
Stick building has no transport limits. Vaulted ceilings, wide open spans, unusual rooflines, and odd shaped footprints are all simpler to achieve. If your design is built around a specific view, a large great room, or an unconventional layout, stick framing generally handles it with fewer compromises.
Changes during construction are also easier with stick building. Once modules leave the factory, moving a wall or a window is much harder.
Weather and the Building Calendar
Winters in the Susquehanna Valley bring snow, freezing temperatures, and short days, which slow outdoor work.
Modular construction moves most of the work indoors. While your foundation is being prepared on site, the house is being built in the factory at the same time. Once modules arrive, the home can be closed in quickly, which limits how long framing and interior materials sit exposed to rain and snow.
Stick building keeps the framing exposed until the roof and sheathing go on. Experienced crews protect materials and plan around weather, but a wet or cold season can still extend the framing stage.
Warning: Set day for a modular home depends on weather, especially wind and ground conditions. High winds can ground a crane, and saturated soil can stall trucks. Leave some flexibility in your plans around the delivery date.
Inspections and Quality Control
Both methods are inspected, just in different places. Modular homes are inspected during factory production under the state program, then the foundation, site connections, and finish work are inspected locally. Stick built homes are inspected on site at each stage, such as foundation, framing, rough plumbing and electrical, insulation, and final.
Neither approach is automatically higher quality. Factory building offers consistent conditions and repeatable processes. Site building lets you and your builder see every stage of framing as it happens. In both cases, workmanship and supervision matter most.
A Quick Way to Match Method to Lot
Modular often fits well when the lot has good road access, room for a crane, a fairly open building area, and the design stays within transport limits.
Stick built often fits well when the lot is wooded, steep, or hard to reach, the design is complex or highly custom, or you want room to adjust details during construction.
Many projects land in the middle, where either method could work. That is when schedule, design priorities, and personal preference decide it.
How the Foundation and Schedule Tie Together
With modular construction, the foundation and the factory work run side by side. That only pays off if the foundation is finished, inspected, and ready on the exact day the modules arrive. Utility stubs, sill details, and anchor locations must match the factory drawings closely, since there is little room to adjust once a module is hanging from the crane. Good coordination between the site crew and the factory is what makes set day go smoothly.
Stick building is more sequential. The foundation comes first, then framing, then the mechanical trades, then insulation and finishes. Each step waits on the one before it, so the overall timeline is usually longer. The tradeoff is flexibility: small foundation variations can be absorbed during framing, and the crew can adapt to what they find on the ground.
For either method, the planning stage carries the most weight. Surveying the lot, confirming setbacks, locating the well and septic areas, and settling the floor plan early all help prevent delays later. A builder who handles both design and construction can line those pieces up before anything is ordered or poured, which keeps decisions connected from the first site visit to the final walkthrough.
Frequently Asked Questions
Do modular homes meet the same building codes as stick built homes?
Yes. In Pennsylvania, modular homes must meet the same codes as homes built on site, and each module carries a state insignia showing it was built from approved plans under a compliance program.
Can a modular home have a basement?
Yes. Modules are commonly set on a full basement foundation, including walkout basements on sloped lots, as long as the crane can reach the foundation.
Is a modular home the same as a manufactured home?
No. Modular homes are built to the same codes as site built homes and set on a permanent foundation. Manufactured homes are built to a separate federal standard.
What if my driveway is too narrow for modular delivery?
Sometimes a driveway can be widened or reinforced with stone. If the route or lot simply cannot handle oversized loads and a crane, stick building is usually the practical choice.
Can I customize a modular home?
Within the limits of transport size, many layouts and finishes can be customized, and site built additions like garages and porches can expand the design.
Which method lets me make changes during construction?
Stick building. Because the home is framed on site, adjustments to walls, windows, and details are much easier before drywall than with modules finished at the factory.
Matching Your Build Method to the Land
Choosing between modular and stick built construction comes down to what your property can support, because access, slope, utilities, and design goals each push the decision in a direction. An open lot with a clear delivery route and room for a crane often suits modular, while a wooded, steep, or remote parcel tends to favor framing on site. Many projects sit in the middle, where schedule and personal priorities settle the question. Looking at the land first keeps the plan realistic.
Mid State Builders of PA, based in Mifflinburg, PA, draws on 30+ years combined experience in both
modular and stick built homes. That range means the recommendation grows from your lot, your floor plan, and your timeline, never from a preference for one method. When the access, the soil, and the design all line up, the home goes together with fewer surprises and a result that fits the property for years to come.