Superior Walls vs. Poured Concrete Foundations: How They Compare
QUICK ANSWER: Superior Walls are precast concrete foundation panels made in a factory with high strength concrete (rated at 5,000 psi or more), steel reinforcement, built in insulation, and stud facings ready for drywall. A crew sets them on a compacted crushed stone footing, and the manufacturer says a typical home foundation goes in within a day. Poured concrete foundations are formed and cast on site over a concrete footing, then cured, damp proofed, and insulated as separate steps. Both can carry a home for generations. The better fit depends on your lot, your schedule, whether you plan to finish the basement, and how you want insulation and moisture control handled.
The excavator has opened the hole, the stakes are set, and now the question everyone on your project keeps circling back to is simple: what goes in the ground next? For most new homes across the Susquehanna Valley, the answer comes down to two options. One is a precast panel system such as Superior Walls, delivered on a truck and set by crane. The other is a traditional poured concrete wall, formed and cast right there in the hole. Both are proven. They just get to a finished foundation in very different ways, and those differences show up later in your basement, your heating bills, and your build schedule.
This guide walks through how each system is made, how it performs in a Central Pennsylvania climate, and the questions worth asking before you commit.
How Each Foundation Is Built
Precast Panels
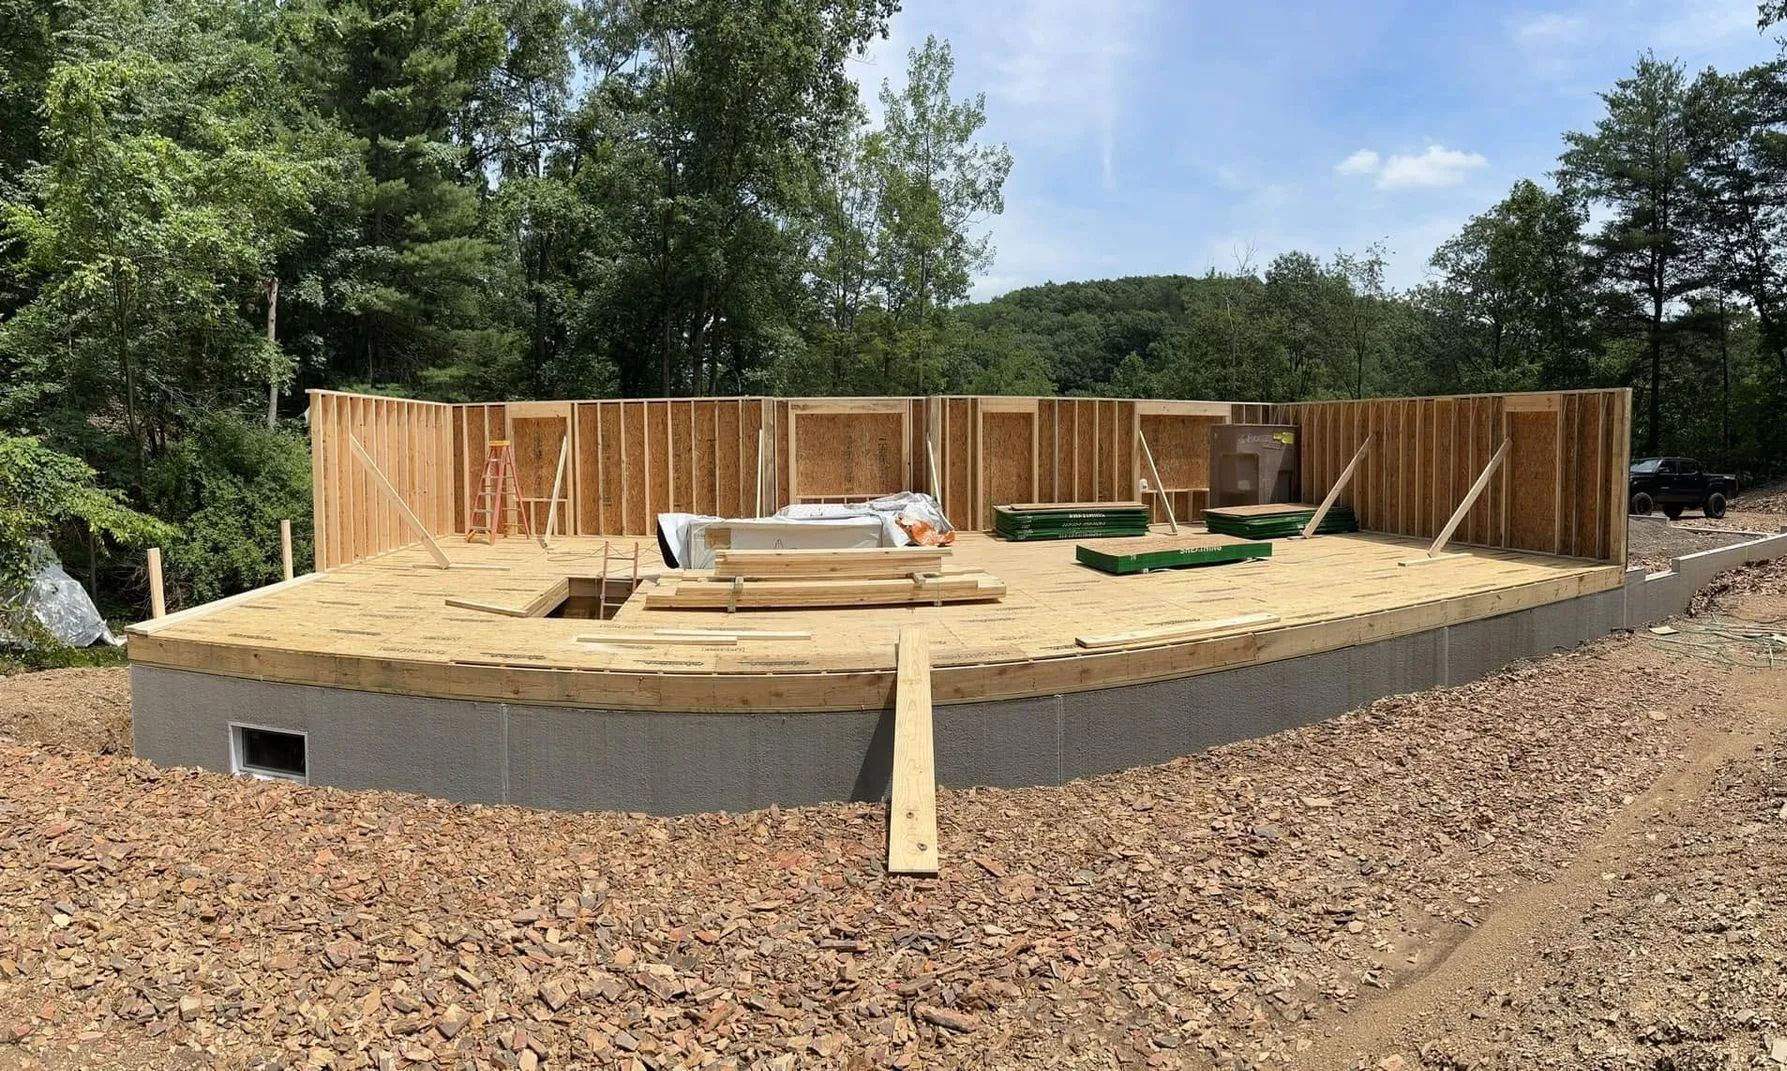
Superior Walls panels are cast indoors in a controlled plant, cured there, and trucked to your lot as finished wall sections. According to the manufacturer, the panels use high strength concrete rated at 5,000 psi or more, reinforced with steel rebar and polypropylene fibers. Each panel includes concrete stud facings on the interior side, which is where drywall later attaches, plus a layer of rigid insulation already in place.
Instead of a poured concrete footing, the panels typically sit on a bed of compacted crushed stone with a reinforced footer beam cast into the bottom of each panel. The stone spreads the load of the wall across the soil. The manufacturer sizes the stone depth based on the soil bearing capacity at your site and the total weight the footing has to carry.
Poured Walls
A poured foundation starts with a concrete footing placed below frost depth. Once that footing is ready, crews set up wall forms, place steel reinforcement as the plans call for, and pump concrete into the forms. After the forms come off, the walls continue to cure, get damp proofing or waterproofing on the outside, and receive insulation as a separate step, either on the exterior, on the interior, or both.
Poured walls are the longstanding standard for a reason. They are monolithic, meaning the wall is one continuous piece without panel seams, and they can be shaped to almost any footprint the design calls for.
Strength and Structural Performance
Both systems are engineered to carry a house, and both are accepted by code officials when installed according to the approved plans. The difference is in how strength is controlled.
Precast panels are cast and cured in a factory setting, which keeps temperature, moisture, and mix consistent no matter what the weather is doing outside. That consistency is one of the main selling points of any precast product.
Poured walls depend more on site conditions. Concrete gains strength over time, and the common benchmark for design strength is 28 days of curing. Temperature during placement and the first several days afterward has a big effect on how quickly that strength develops. In a Pennsylvania spring or fall, a well managed pour produces a very strong wall. In cold snaps, the pour needs protection such as blankets, heated enclosures, or adjusted mixes to cure properly.
TIP: Ask your builder who designs the foundation for your specific soil and load. Whichever system you choose, the plans should reflect the actual soil conditions on your lot, not a generic template.
Insulation and Basement Comfort
This is where the two systems separate most clearly.
Superior Walls panels arrive with insulation built in. The manufacturer lists several product levels: an original wall with one inch of insulation rated around R5, a wall with two and a half inches rated at R12.5, and a higher performance line rated above R21 for US markets. Not every product is available in every area, so availability depends on the local licensee.
A poured wall has no insulation of its own. Concrete is strong but conducts heat readily, so an uninsulated poured basement tends to feel cold and can lose a meaningful amount of heat through the walls. Insulation is added afterward, usually with rigid foam board on the exterior, interior framing filled with insulation, or spray foam. Each method works. Each also adds labor, materials, and coordination to the schedule.
If you plan to finish the basement as living space, the built in insulation and drywall ready stud facings of a precast system can simplify the finishing stage. If the basement will stay unfinished storage, the gap narrows.
Moisture and Water Management
Wet basements are one of the most common complaints homeowners have, and both systems approach water differently.
The manufacturer states that its panels require no additional damp proofing in US markets, based on the dense, low permeability concrete. The panels do have joints where sections meet, and those joints are sealed during installation. The crushed stone footing also acts as a drainage layer around the base of the wall.
Poured walls rely on a separate damp proofing or waterproofing layer applied to the exterior, along with footing drains and proper backfill. Done well, a poured basement stays dry for decades. Done poorly, it can develop leaks at cold joints, form tie holes, or shrinkage cracks.
Regardless of the wall system, site grading, gutters, downspout discharge, and footing drains matter just as much as the wall itself. A precast foundation on a lot that sheds water toward the house can still have problems.
Schedule and Weather in Central Pennsylvania
Timing is a big factor for families building in the valley, where winter can shut down outdoor work for stretches.
The manufacturer says a typical home foundation can be installed in less than one day once the site is ready, and framing or a modular set can follow right away. That speed is attractive on a tight schedule, especially when a modular home is waiting at the factory for a set date.
Poured foundations involve more steps: footing, inspection, wall forms, the pour, form removal, curing, damp proofing, and insulation. Builders often wait several days before placing heavy loads or backfilling, and some prefer to wait until the floor framing is in place to brace the top of the wall. Cold weather can stretch that timeline further.
Warning: Never backfill a foundation wall before it is braced and ready, regardless of system. Pushing soil against an unsupported wall too early is a well known cause of cracking and bowing, and it is far harder to correct after the fact.
Lot Access and Design Flexibility
Precast panels arrive on a truck and are set by a crane. That means your lot needs room for a large delivery vehicle and a crane to reach the hole. On a tight lot, a steep wooded parcel, or a site at the end of a long rural lane, access deserves a close look before you commit.
Poured walls need concrete trucks and a pump, which also require access, but the equipment is common and usually easier to position. Poured walls can also handle unusual shapes, curved walls, and complex footprints without custom panel fabrication.
Precast panels can be made to fit custom footprints too, but the design has to be finalized before the panels are cast. Late changes to the foundation layout are harder once the order is in.
Frequently Asked Questions
Are Superior Walls as strong as poured concrete?
Both are engineered to carry residential loads. Superior Walls use factory cured concrete rated at 5,000 psi or more with steel reinforcement, while poured walls gain strength on site. Either performs well when designed for your soil.
Can a modular home be set on a precast foundation?
Yes. The manufacturer notes that framing or a modular home can be set on the walls right after installation, which helps keep a scheduled modular delivery on track and avoids costly crane delays.
Do precast panels need waterproofing?
The manufacturer states its panels need no additional damp proofing in US markets. Joints between panels are sealed during installation, though good site grading, gutters, and drainage remain important for keeping the basement dry.
Can a poured foundation be poured in winter?
It can, with precautions. Crews protect fresh concrete from freezing using blankets, enclosures, heaters, or adjusted mixes. Many builders still plan pours around the coldest weeks whenever the schedule allows.
Which is better for a finished basement?
Precast panels with built in insulation and drywall ready studs often simplify basement finishing. A poured basement can be finished just as well, but insulation and framing become separate steps with added labor.
Who decides which foundation my home gets?
You and your builder decide together, based on your lot, house design, schedule, and basement plans. The local code official then reviews the foundation plan as part of the permit process.
Choosing a Foundation That Fits Your Home and Lot
There is no single winner between precast panels and poured concrete, because each one is a sound way to support a home across Central Pennsylvania. Superior Walls bring factory consistency, built in insulation, and a fast set day, while poured walls offer flexibility for unusual footprints and familiar site based construction. The right choice grows out of your lot, your soil, your schedule, and how you plan to use the basement. Weighing those factors early keeps surprises away later in the build.
Mid State Builders of PA
has worked with both systems in Mifflinburg, Pennsylvania, and brings 30+ years combined experience to every
foundation decision. That background means the recommendation follows your site, your house plans, and your budget instead of a single default method. Whether the basement becomes a finished family space or stays simple storage, a well matched foundation pays off in comfort, dry walls, and lower heating costs. A thoughtful choice now gives your home a steady base for generations.